Leave a Message

Thank you for your message. We will be in touch with you shortly.

Explore Our Properties

Property Description

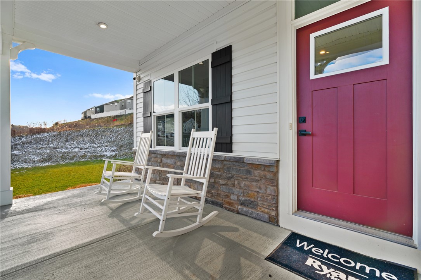
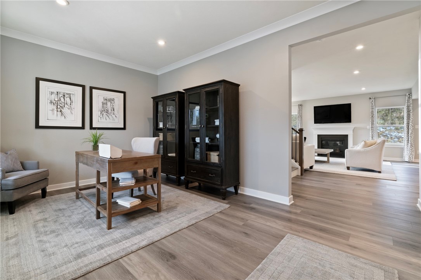
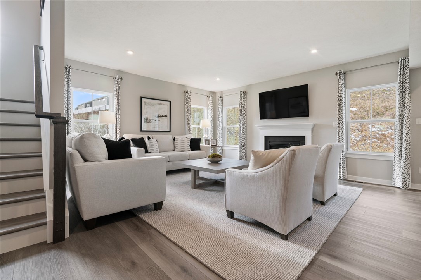
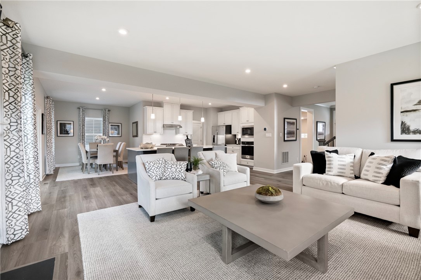
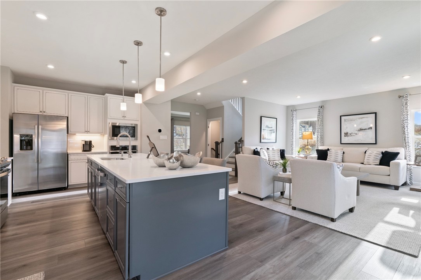
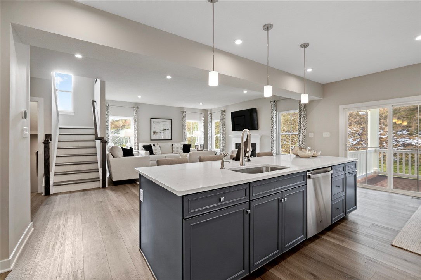
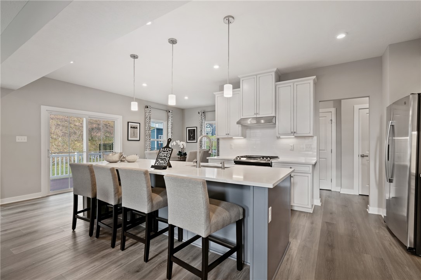
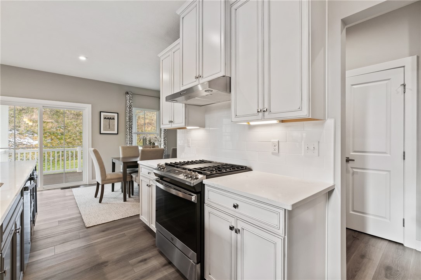
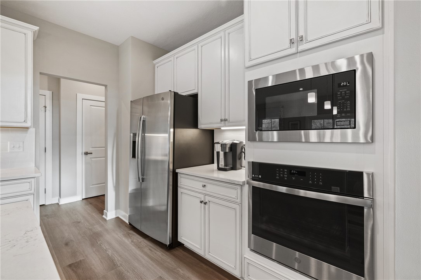
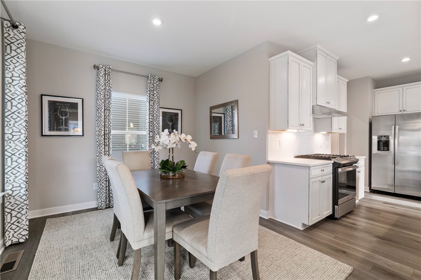
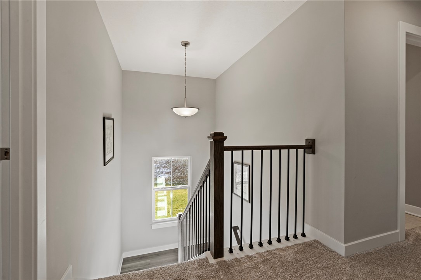
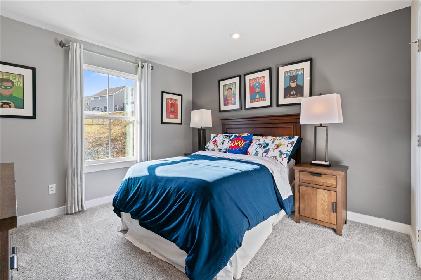
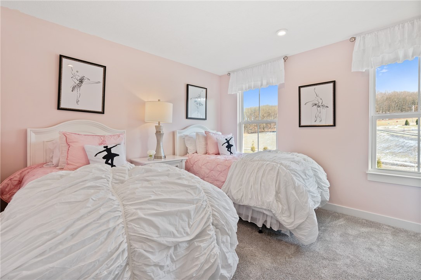
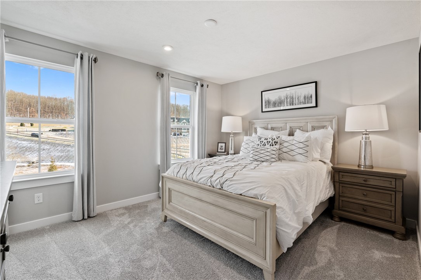
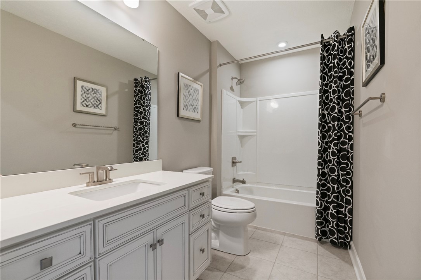
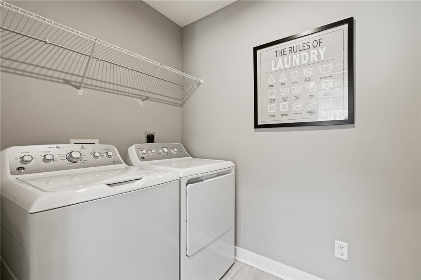
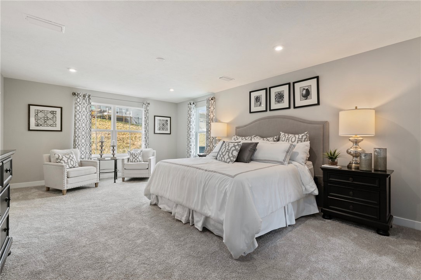
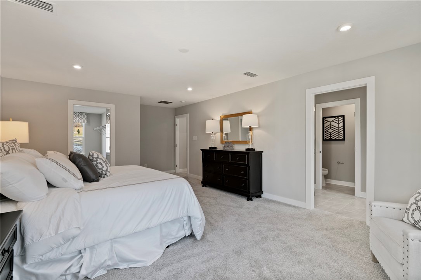
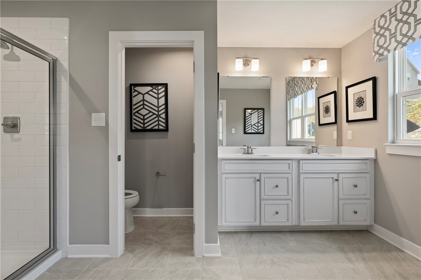
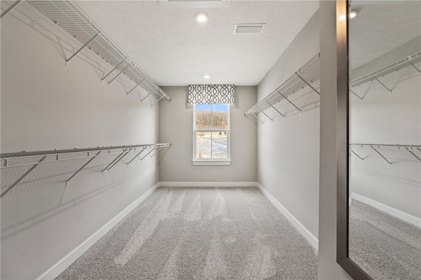
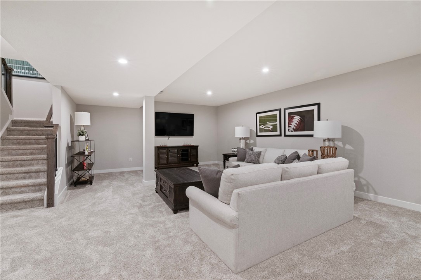
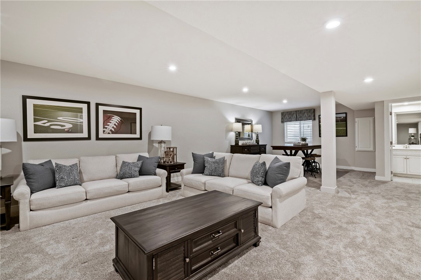
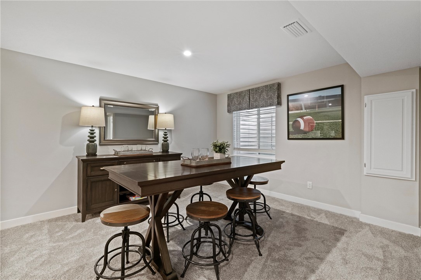
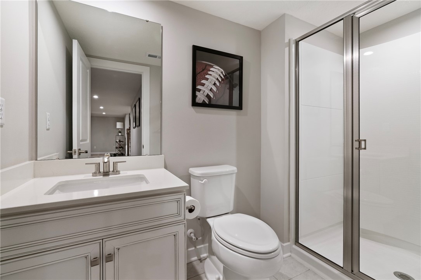
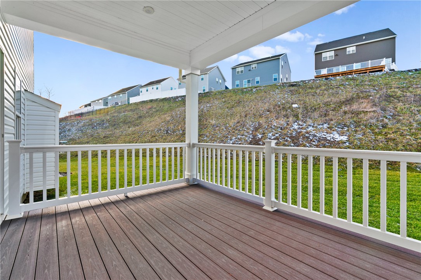
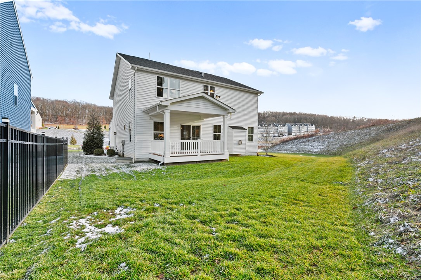
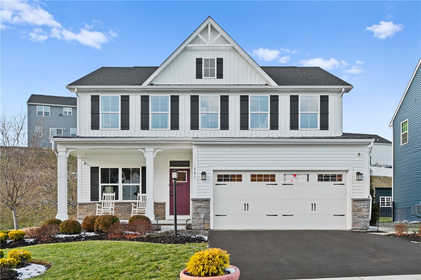
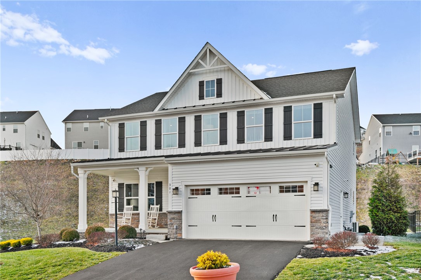
Exceptional former MODEL HOME in the desirable Seneca Valley School District, offering premium builder upgrades and a truly MOVE-IN READY opportunity with IMMEDIATE AVAILABILITY. Well-suited for buyers seeking convenience, quality, and a fully finished home without the wait. This light-filled, open-concept layout features a gourmet kitchen with quartz countertops, designer two-tone cabinetry, and a large statement island that flows seamlessly into the spacious family room with a cozy gas fireplace.The upper level includes a luxurious owner's suite with an oversized walk-in closet and spa-inspired bath with Roman shower, along with three additional bedrooms and a convenient second-floor laundry. The FULLY FINISHED BASEMENT with full bath provides versatile space for guests, REMOTE WORK, or additional living--ideal for today's flexible lifestyle. Enjoy LOW-MAINTENANCE OUTDOOR LIVING with covered composite decks and a PROFESSIONALLY INSTALLED IRRIGATION SYSTEM for easy upkeep. The corner homesite offers open views and a bright SIDE YARD WITH NO NEIGHBOR, providing added space with minimal maintenance.
Additional highlights include a finished and climate-controlled garage, CUSTOM WINDOW TREATMENTS, security system, and craftsman-style architectural details throughout. Conveniently located just minutes from Cranberry Township with EASY ACCESS TO I-79, major employers, shopping, and dining, this home offers a TURNKEY, RELOCATION-FRIENDLY option with a smooth and convenient transition into a fully upgraded home.
Overview

Property Status
Sold
Date Sold
May 15, 2026
Lot Size
0.3 Acres
MLS ID
1738760
Property Type
Residential
Year Built
2021

Features & Amenities

Total Area
3,395 Sq.Ft.
Neighborhood
Zelienople
Architecture Styles
Colonial, Two Story
Stories
2
Water Source
Public
Pool
None
Roof
Asphalt
Parking
Attached, Garage, Garage Door Opener
Heat Type
Gas
Air Conditioning
Central Air
Fireplace
Gas
Appliances
Some Gas Appliances, Convection Oven, Dryer, Dishwasher, Disposal, Microwave, Refrigerator, Stove, Washer
Other Interior Features
Kitchen Island, Window Treatments
Sewer
Public Sewer
Security Features
Security System
School District
Seneca Valley
Sales Price
$635,000
Real Estate Tax
$6,089/yr
HOA
$42/mo

Downloads

White two-story house with black shutters, a covered porch, and an attached two-car garage.

Schedule a Tour

I would love to help you see this beautiful home! As a full-service agent, I can help you tour. Please submit an offer, and answer questions about the buying process.

Thank you

for your interest in 301 Shanleigh Dr, Jackson Twp, PA 16063

301 Shanleigh Dr
Navigate
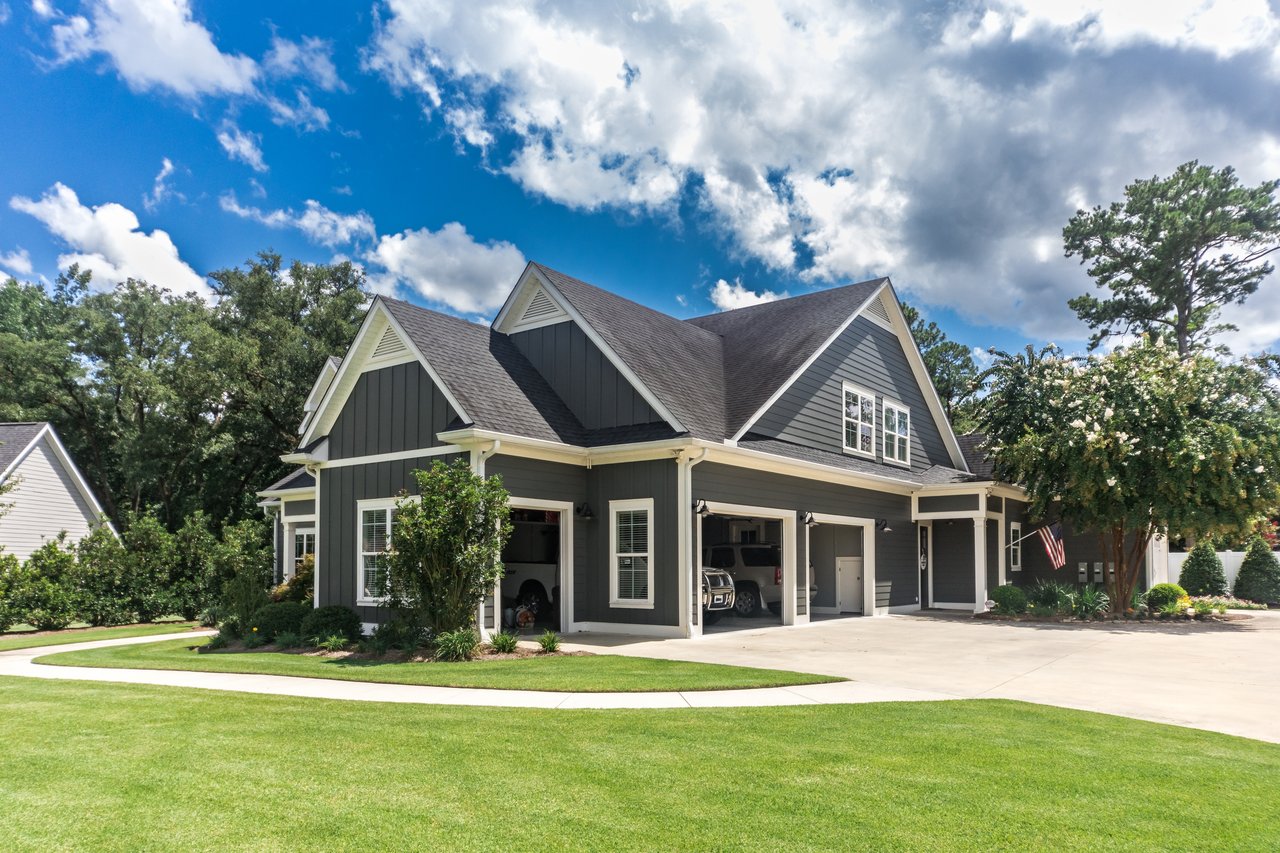
Dark gray house with multiple garage bays, white trim, and a wide driveway bordered by a manicured lawn.

Explore Zelienople

read more
301 Shanleigh Dr
explore in 3d

I'm Interested In

301 Shanleigh Dr

or
  • CallMarnie Murray

    License #RS351323

    (412) 315-9233
  • Browse My

    Featured Properties

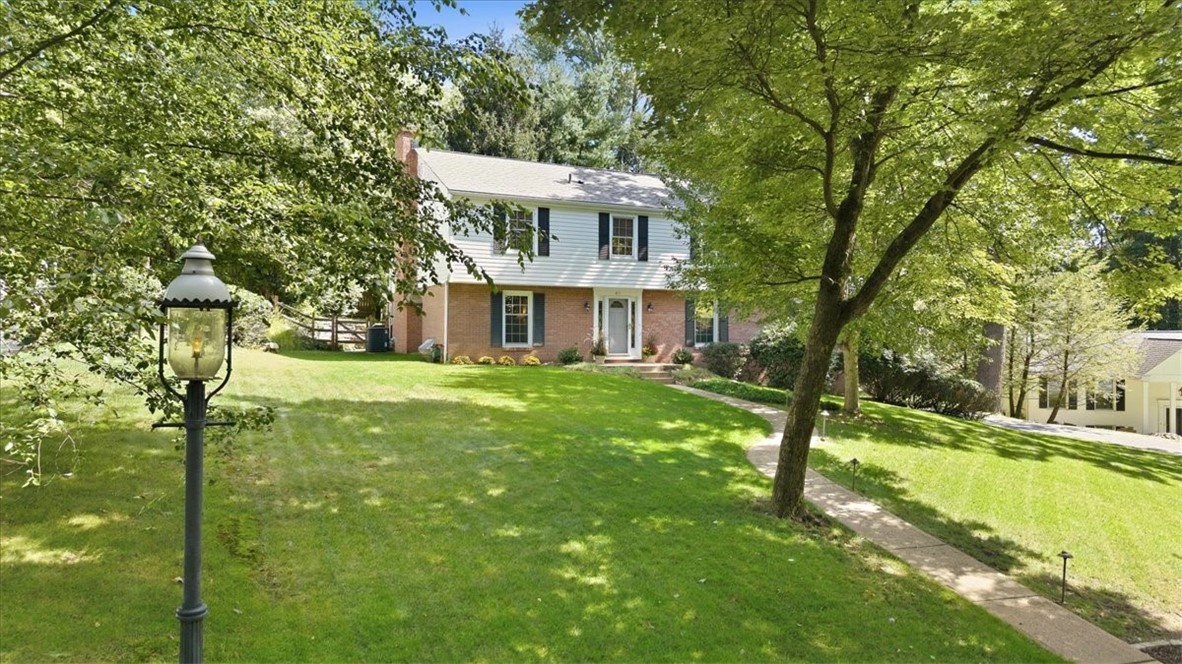
    • Two-story brick and white house on a leafy lawn, with a curved walkway and foreground lamp post. Active Under Contract

      $539,900

      811 Olive St, Mc Candless, PA 15237

      • 4 Beds
      • 3 Baths
      • 2,467 Sq.Ft.
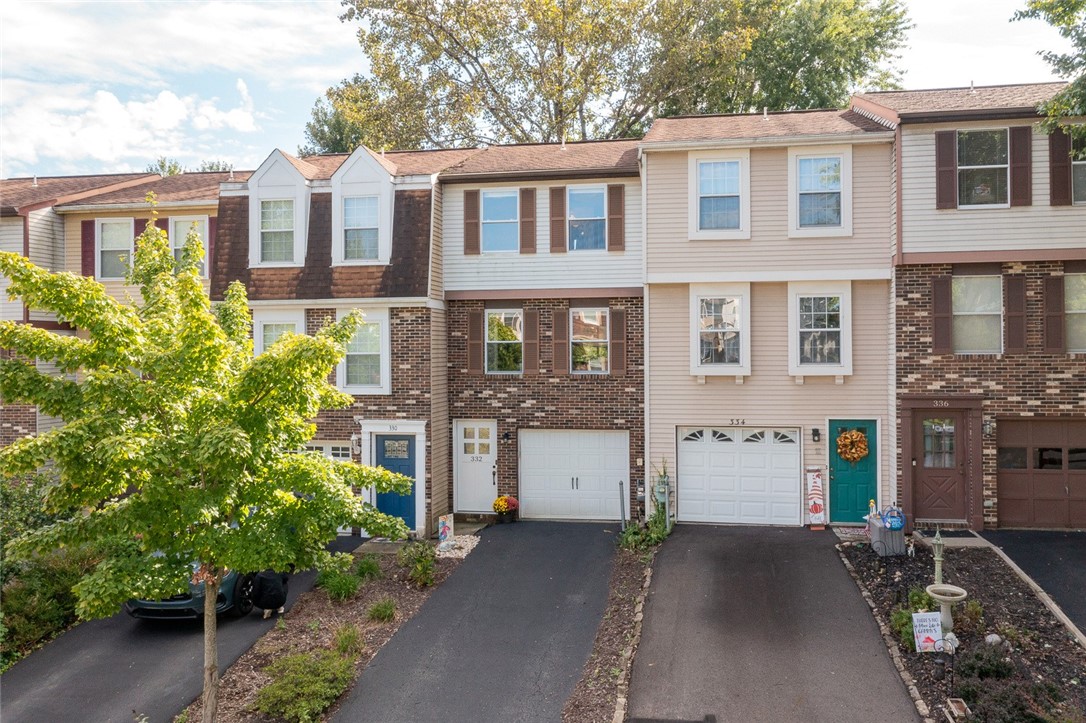
    • 332 Fawn Trail Active Under Contract

      $229,900

      332 Fawn Trail, Cranberry Twp, PA 16066

      • 2 Beds
      • 2 Baths
      • 900 Sq.Ft.
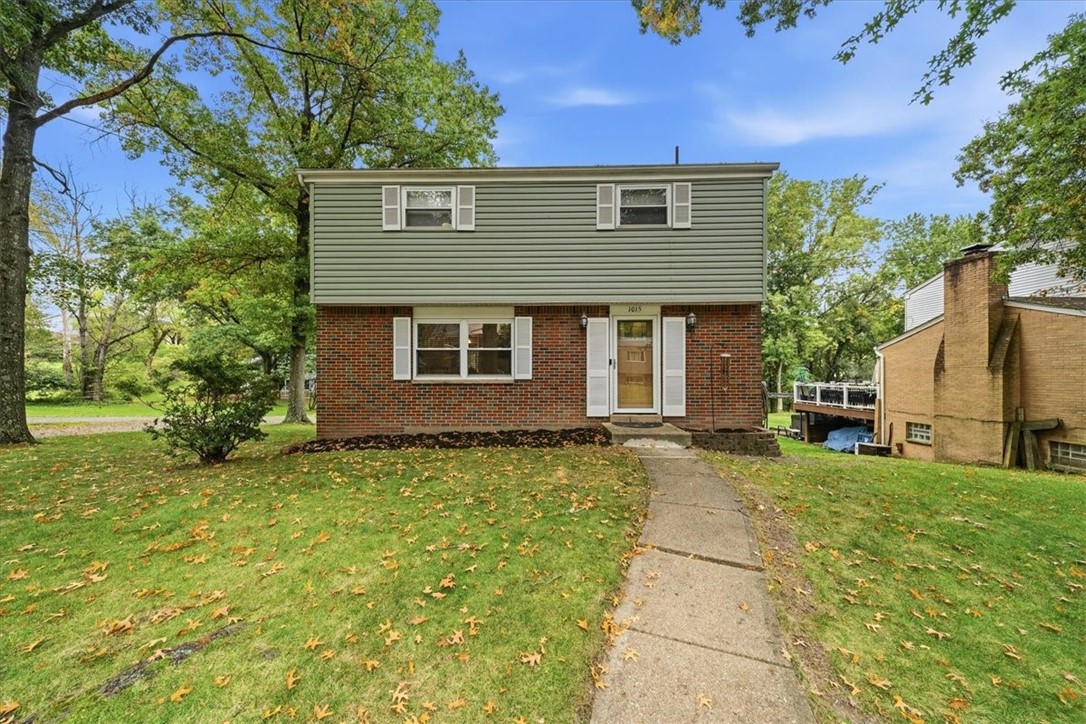
    • 1015 Evergreen Dr For Sale

      $217,900

      1015 Evergreen Dr, Penn Hills, PA 15235

      • 3 Beds
      • 2 Baths
      • 1,560 Sq.Ft.
    • 3251 Grandview Rd For Lease

      $3,400/mo

      3251 Grandview Rd, Ellwood City, PA 16117

      • 5 Beds
      • 4 Baths
      • 2,116 Sq.Ft.
    View All

    Follow Us On Instagram